From structural clarity to stronger property presentations.
Practical BIM modeling, drafting, and architectural visualization for developers, real estate professionals, and construction teams. Civil engineering thinking, informed by real-world property experience.
✓Clear scopes. Dependable communication. Deliverables built around your project.
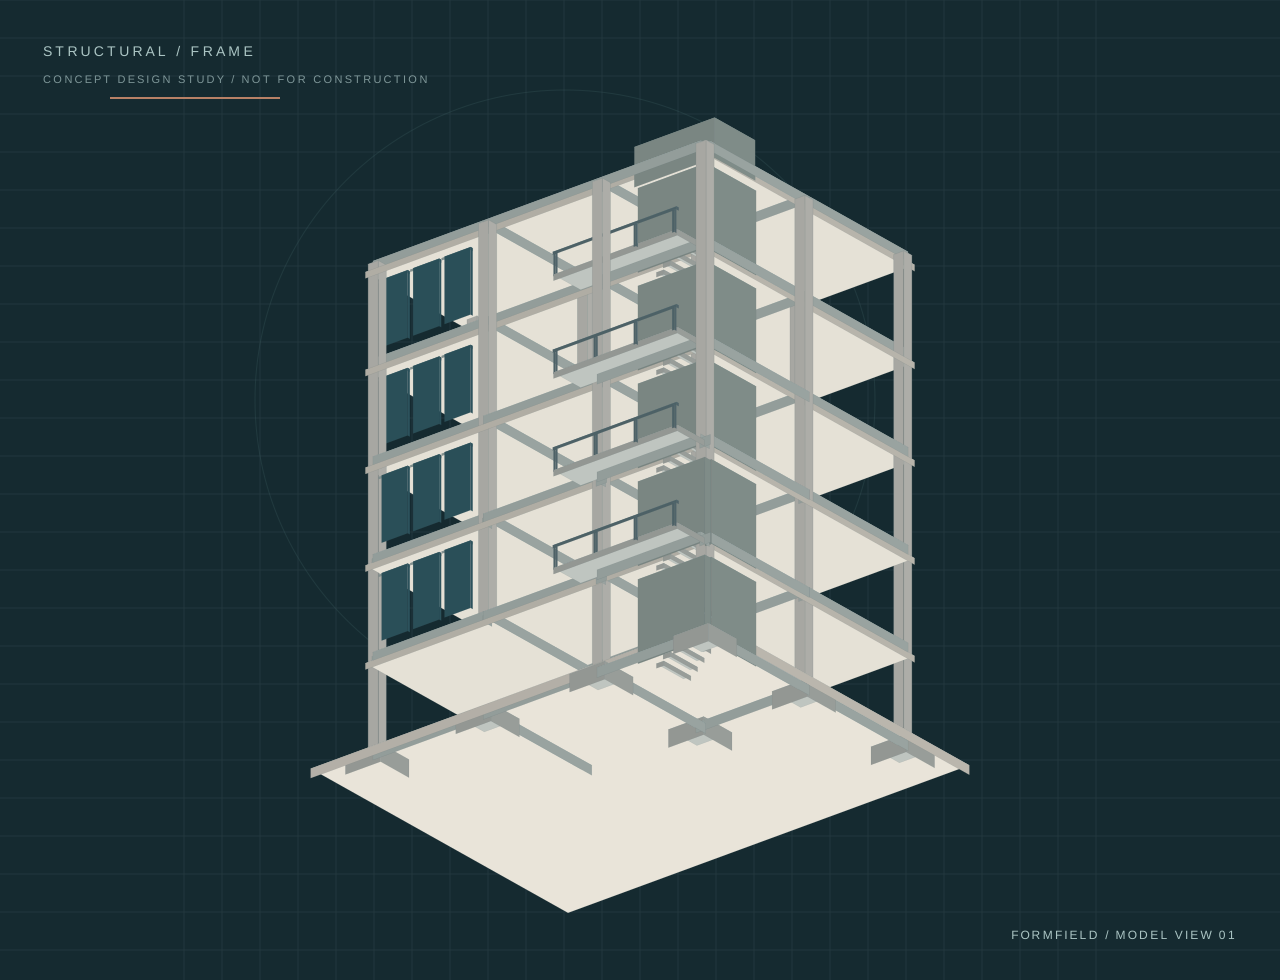
FIG. 01 / STRUCTURAL STUDY
DRAG TO ORBIT · SCROLL TO ZOOM
DESIGN STUDY — 05 LEVELSDRAG TO EXPLORE THE MODEL
◈
PROJECT-FOCUSEDDesign communication, simplified.
BUILT FORDEVELOPERSPROPERTY AGENTSCONSTRUCTION TEAMS
THE PRACTICE 01 / 04
Built for the way projects are designed — and presented.
Our approach combines a foundation in civil engineering, structural analysis, estimation, and construction documentation with hands-on experience working in the property market. That means we consider both the technical information that project teams need and the visual clarity that helps buyers understand a space.
We work directly with each client, define the intended use of every model, and set clear expectations for scope, revisions, and handover. When specialist design input is needed, we coordinate against drawings and decisions supplied or approved by the responsible professionals.
INDUSTRY TOOLS
AutoCADRevitNavisworksETABS
Software capabilities are offered within each project's agreed scope and licensing requirements.
CAPABILITIES 02 / 04
What we do.
Technical BIM services, presented in a way that makes sense to the people building, managing, and marketing properties.
01
FOR PROPERTY TEAMS
3D Floor Plans & Property Visualizations
Convert existing 2D drawings into clean, furnished 3D layouts that help agents, buyers, and decision-makers understand space at a glance.
3D plans · Presentation views · Listing-ready imagery
Identify and communicate potential conflicts across available architectural, structural, and services models before they become site coordination problems.
A curated mix of architectural renders, spatial studies and interactive BIM demonstrations. Explore what clear visual information can add to a project.
ARCHITECTURAL RENDER
VISUALIZATION
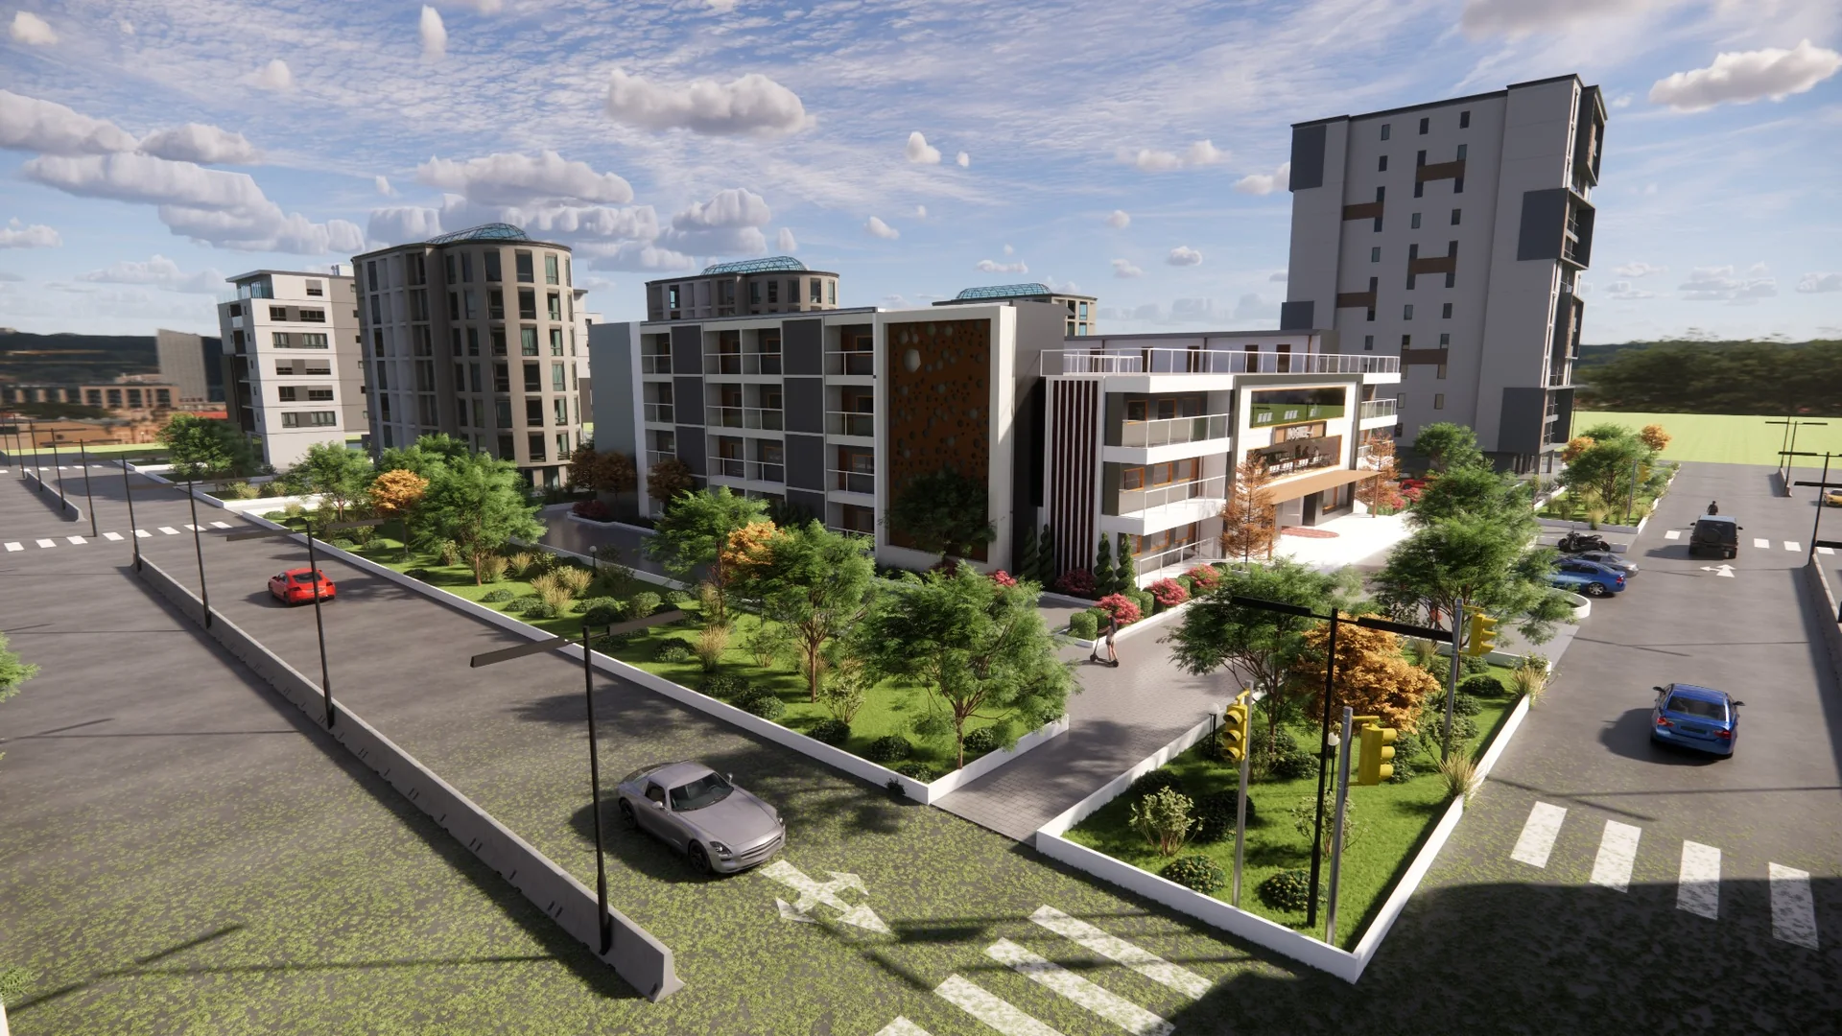
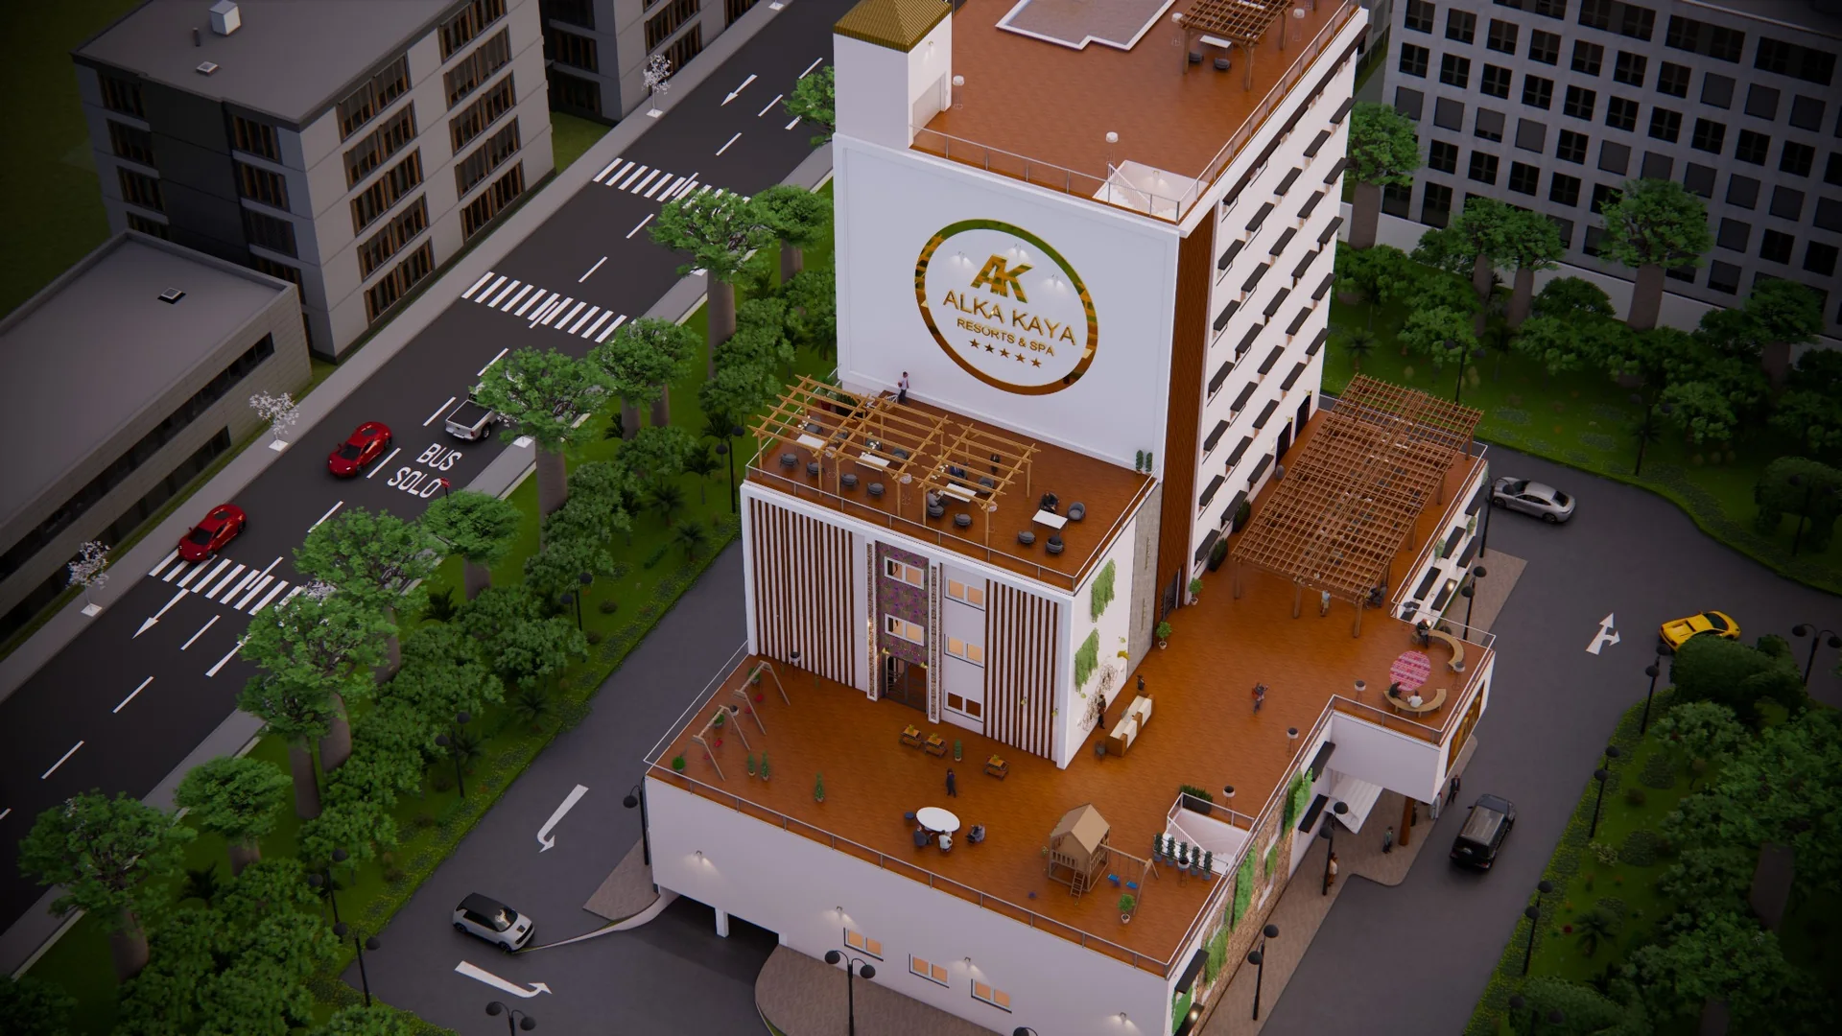
Residential Hostel Precinct
Exterior render showing the arrival frontage, landscaped courts, pedestrian routes and surrounding built context.
01
LIVE 3D · DRAG TO ROTATEILLUSTRATIVE STUDY
VISUALIZATION
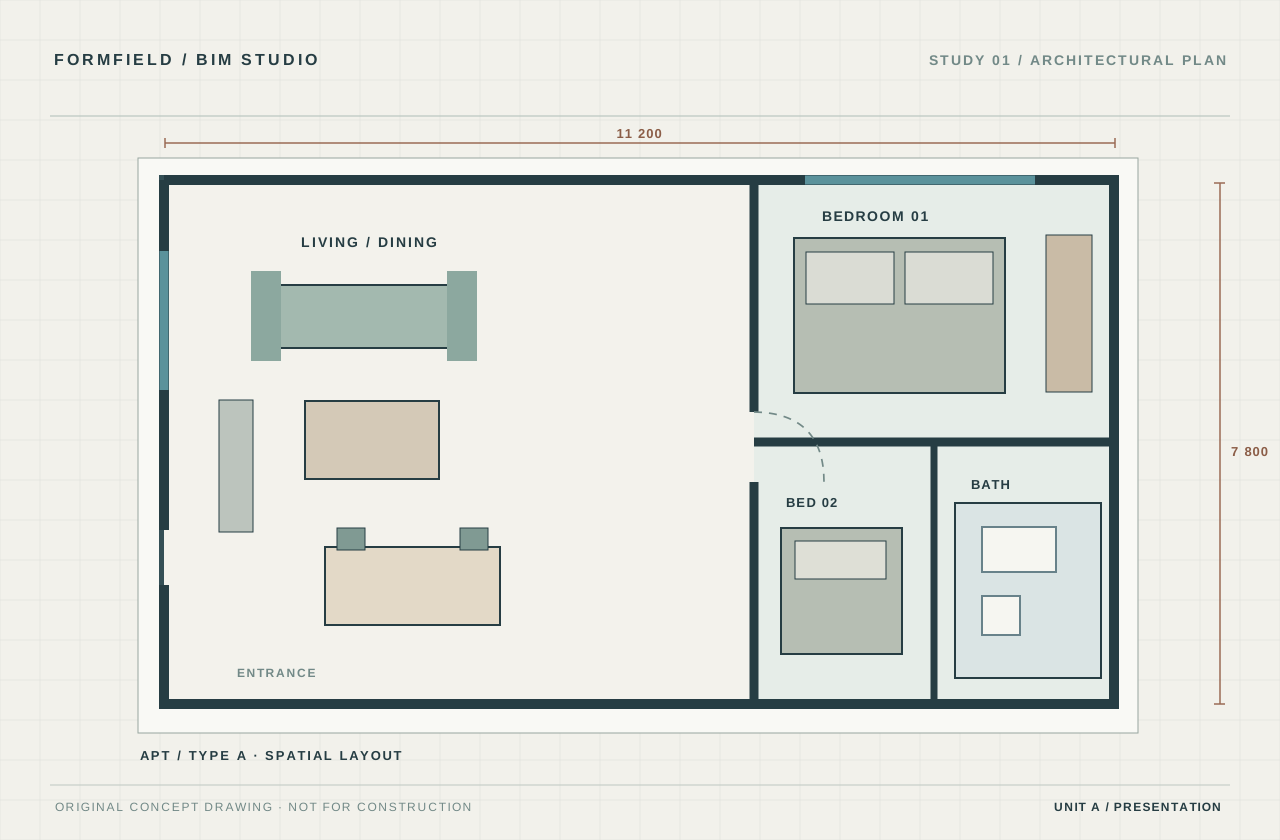
Residential Sales Suite
Furnished apartment cutaway, room relationships and spatial presentation.
02
ILLUSTRATIVE STUDY
VISUALIZATION
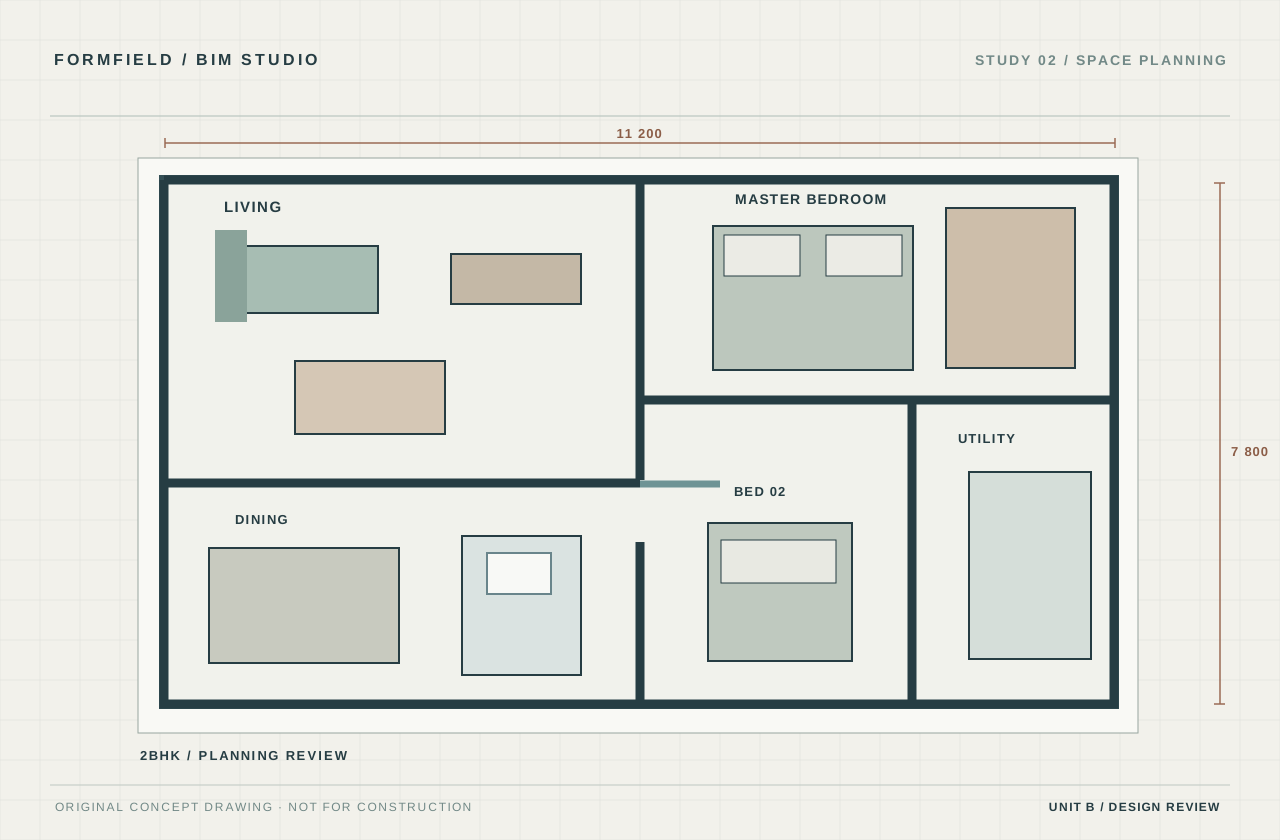
2BHK Apartment Layout
Spatial planning and buyer-facing floor plan concept.
03
LIVE 3D · DRAG TO ROTATEILLUSTRATIVE STUDY
MODELING
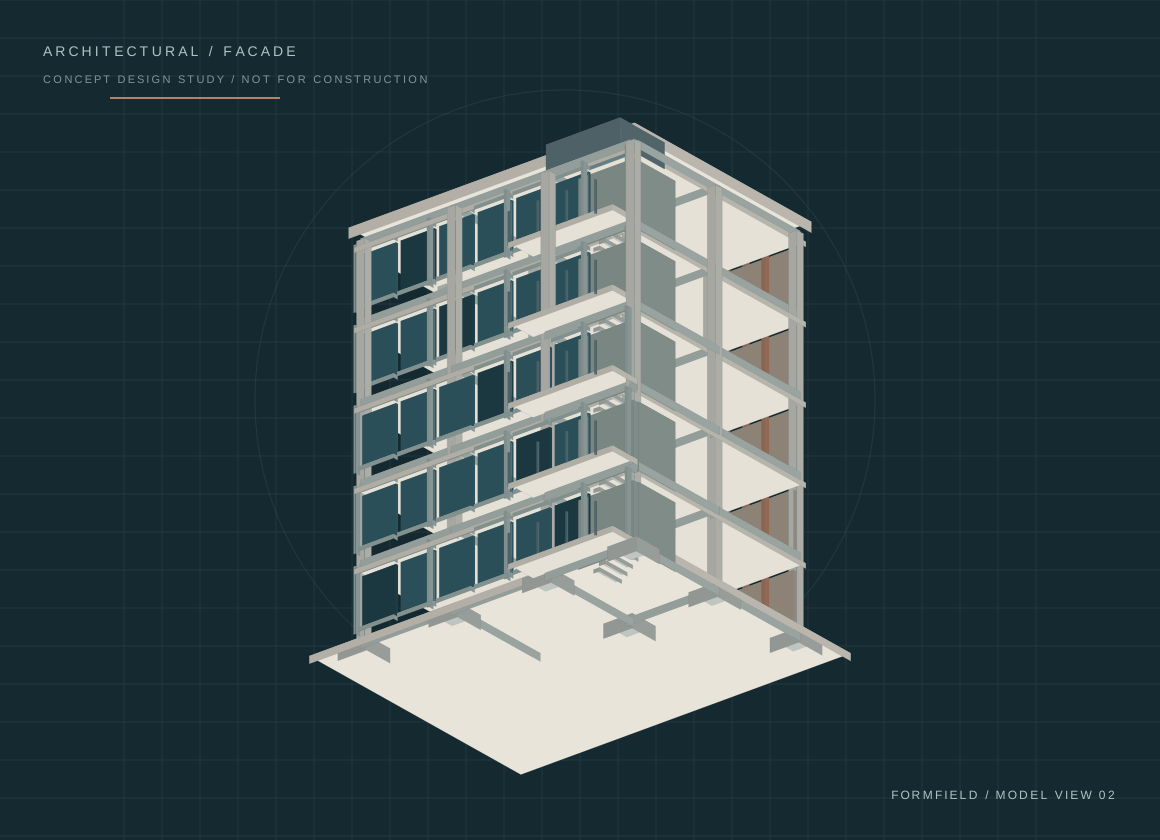
G+4 Residential Model
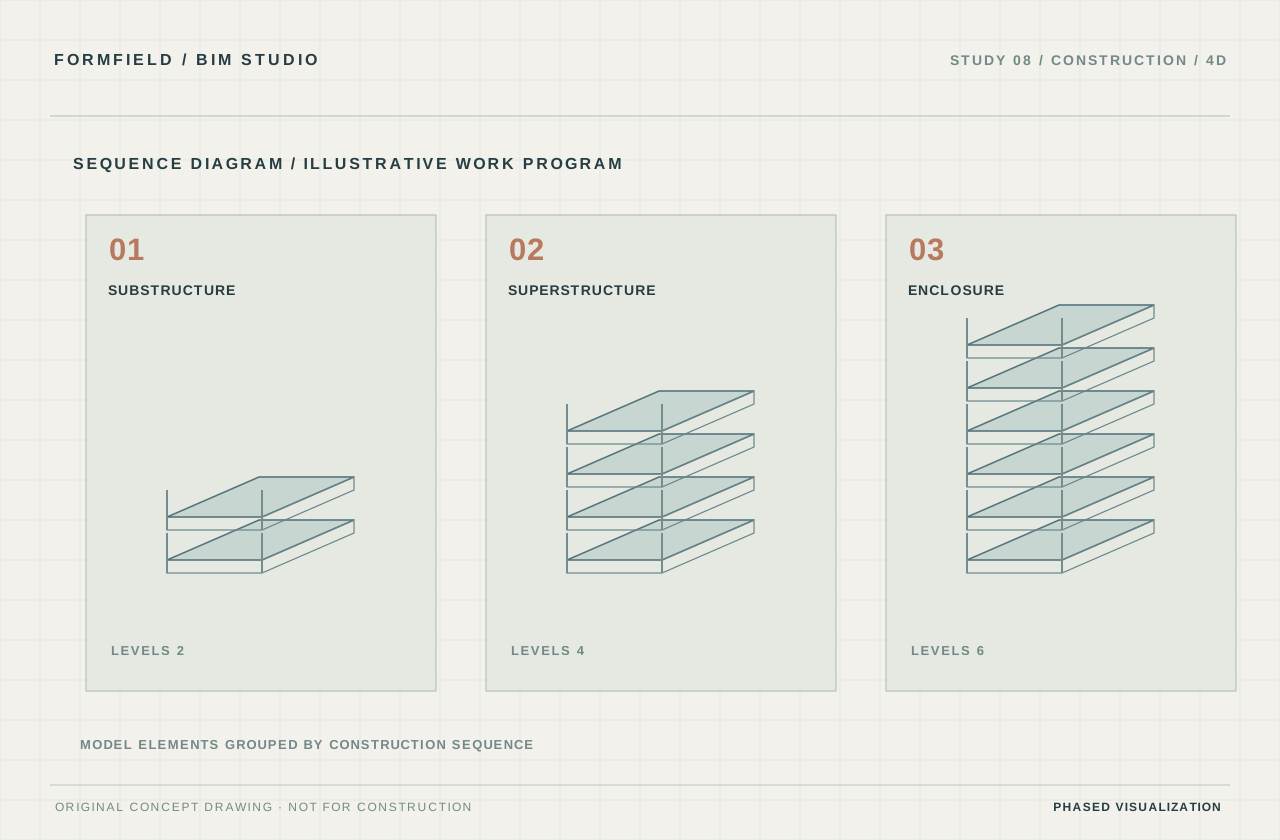
Architectural BIM massing and floor organization study.
04
LIVE 3D · DRAG TO ROTATEILLUSTRATIVE STUDY
MODELING
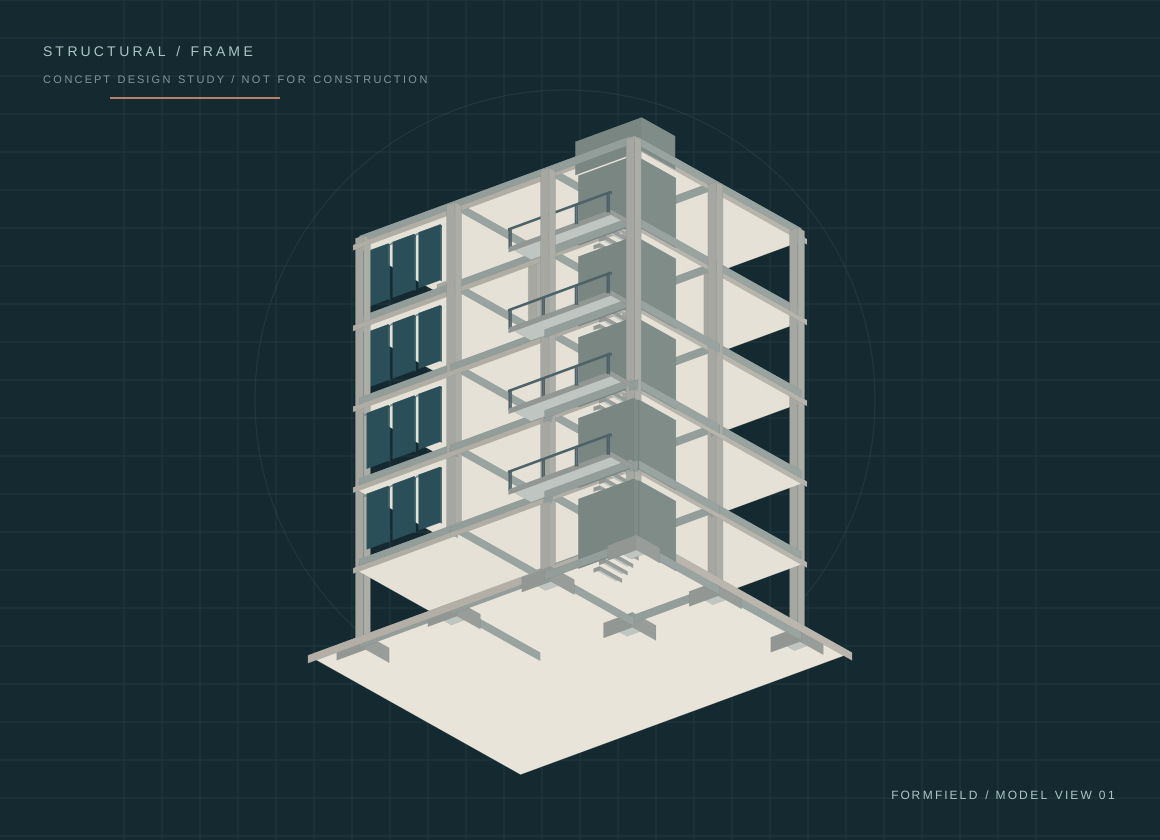
Concrete Frame Study
Structural columns, beams, and slab representation.
05
LIVE 3D · DRAG TO ROTATEILLUSTRATIVE STUDY
COORDINATION
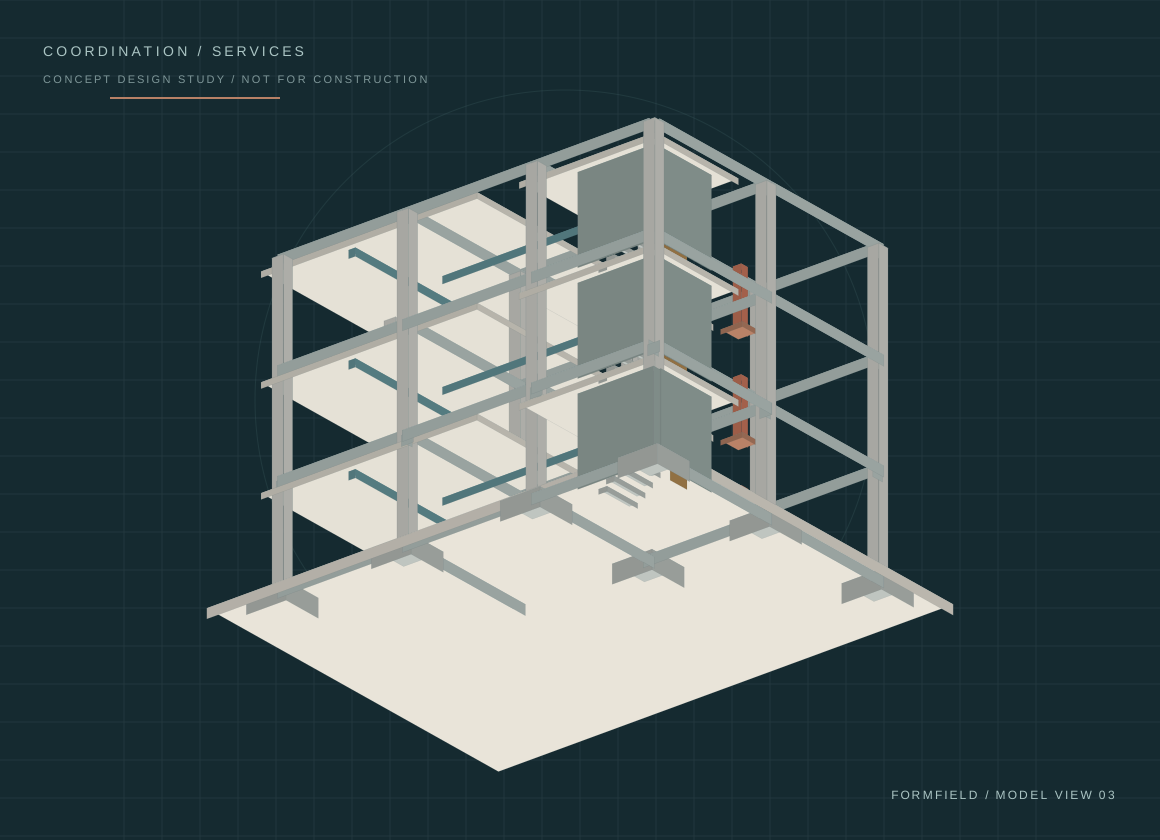
Multi-Discipline Coordination
Architecture and services model review demonstration.
ⓘ Portfolio includes supplied architectural renders and illustrative BIM demonstrations. Interactive models are concept studies, not approved construction documentation.
HOW WE WORK 04 / 04
Less friction. More clarity.
A practical delivery approach designed for smaller teams that need clear answers and predictable documentation.
01
One point of contact
Direct conversations, clear responsibilities, and fewer hand-offs across your modeling workflow.
02
Scope-driven delivery
Model detail, file formats, revisions, and milestones are agreed before work begins.
03
Technical + commercial fluency
We understand engineering constraints as well as the need to communicate a property effectively.
04
Transparent coordination
Versioned deliverables, documented questions, and straightforward project updates.